
Price Reduction
Address
1315 Thornridge Road, Temple, TX
Price
$ 392,500
Property Attributes
- MLS#623226
- TypeSingle Family
- Listing Status Active
- CountyBell
- CityTemple
- NeighborhoodThe Hills of Westwood
- Zip76502
- Style
- Year Built2026
- Price$ 392,500
- Bedrooms4
- Full Bathrooms2
- Half Bathrooms1
- Sqr Footage2347
- Lot Size0.2 Acres
Data Source:
Central Texas / Four Rivers Association of REALTORS® (CTXMLS)
Property Description
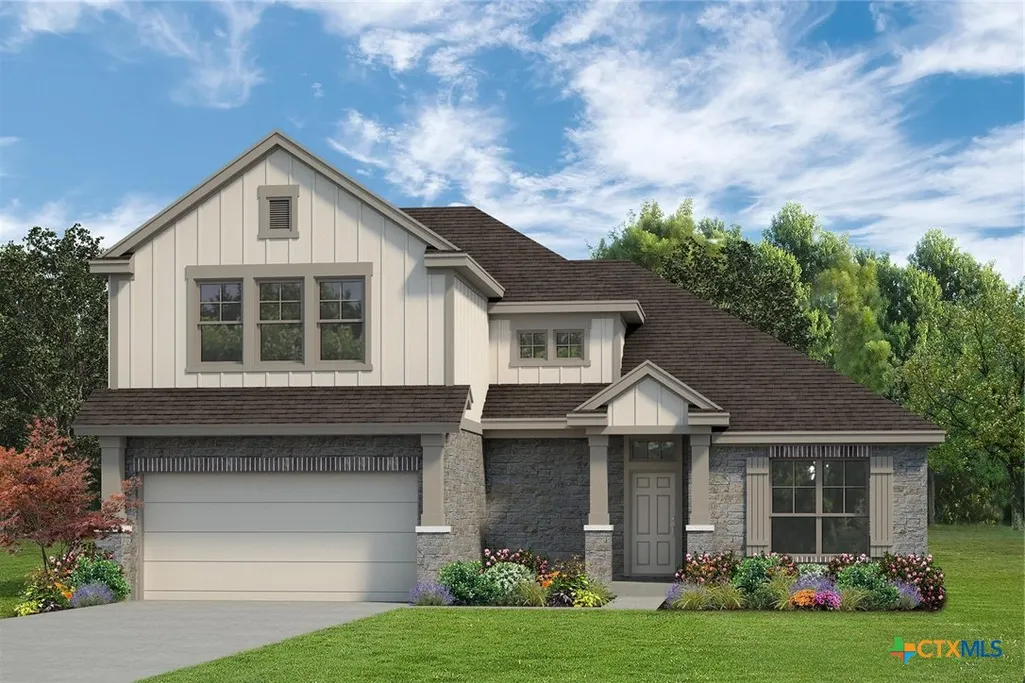
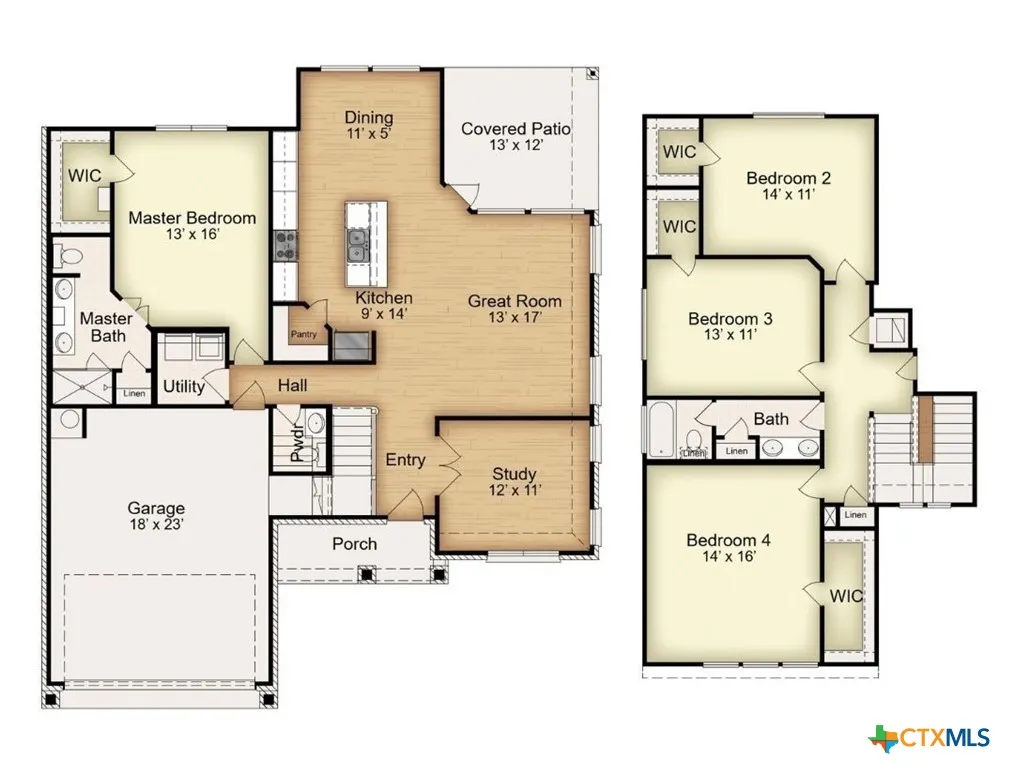
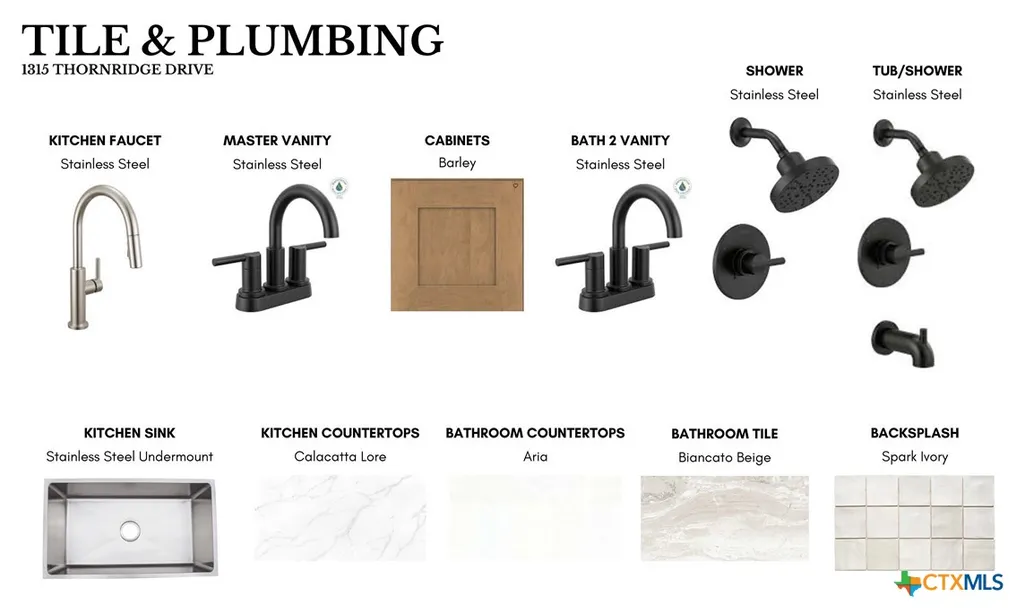
The Sabine plan is a great option if you’re looking for a two-story home. This design features a four-bedroom, two-and-a-half-bath layout across 2,347 square feet, with all secondary bedrooms located on the second floor. The open-concept family room, kitchen, and dining area create a bright and inviting space for everyday living. The kitchen includes stainless steel appliances, a large island, and a walk-in pantry. The primary suite offers dual vanity sinks, its own enclosed toilet space, and a spacious walk-in closet. All secondary bedrooms upstairs feature expansive walk-in closets, making this plan a great fit for larger households. Plan variations include a dining room or study off the entryway, a walk-in shower or separate tub and shower in the primary bath, and an outdoor fireplace. This plan also includes a two-car garage.
| Price History | |
|---|---|
| 9/21/2026 | Listed $400,400 |
| 9/23/2026 | 2$392,500 |
Amenities
- Foreclosure
- Views
- Short Sale
- New Construction
- Adult 55+
- Lease To Own
- No HOA Fees
- Furnished
- Primary On Main
- Air Conditioning
- Seller Finance
- Green
- Fixer Upper
- Horse
- Golf
- Fireplace
- Deck
- Garage
- Basement
- Pool
Property vs Single Family Average in 76502
Price
Year Built
 Austin Board of REALTORS® Copyright ©2026 All rights reserved.
 Central Texas MLS | Four Rivers Association of REALTORS® All information deemed reliable but not guaranteed. All properties are subject to prior sale, change or withdrawal. Neither listing broker(s) or information provider(s) shall be responsible for any typographical errors, misinformation, misprints and shall be held totally harmless. Listing(s) information is provided for consumer's personal, non-commercial use and may not be used for any purpose other than to identify prospective properties
