
Waterfront - Golf Course - Primary on Main












Address
109 Schooner Dr, Lakeway, TX
Price
$ 619,000
Property Attributes
- MLS#2901028
- TypeSingle Family
- Listing Status Active
- CountyTRAVIS
- CityLakeway
- AreaLS
- NeighborhoodLakeway
- Zip78738
- StyleSingle Family Residence
- Year Built1988
- Taxes$ 13369
- Price$ 619,000
- Bedrooms3
- Full Bathrooms2
- Half Bathrooms0
- Sqr Footage2025
- Lot Size0.3099 Acres
Data Source:
Austin Board of REALTORS® (ABOR) as distributed by MLS GRID
Property Description
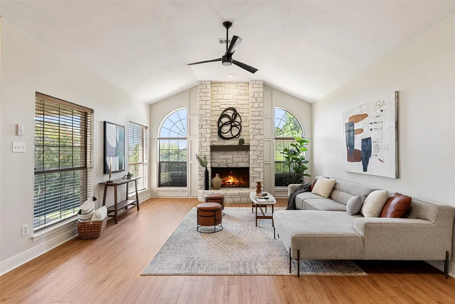
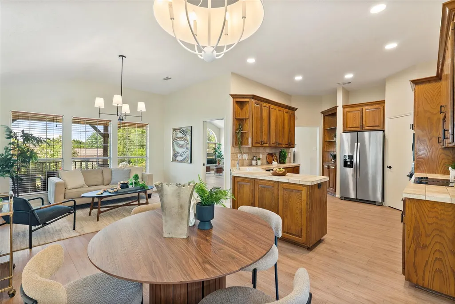
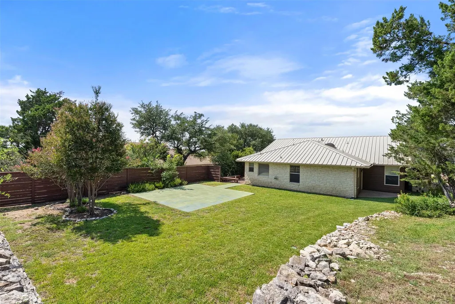
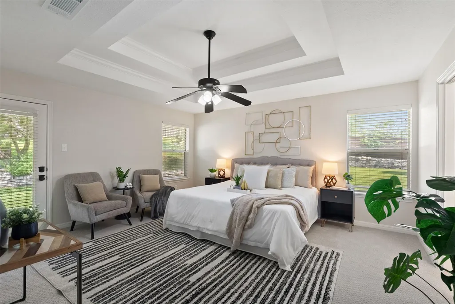
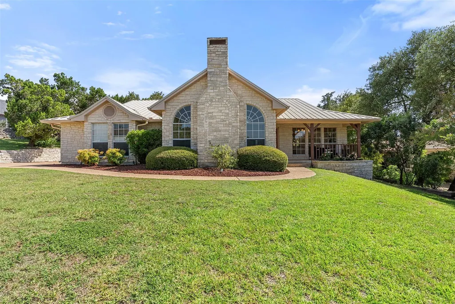
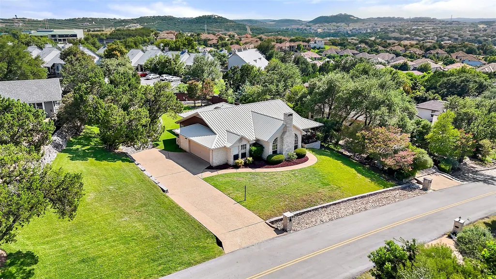
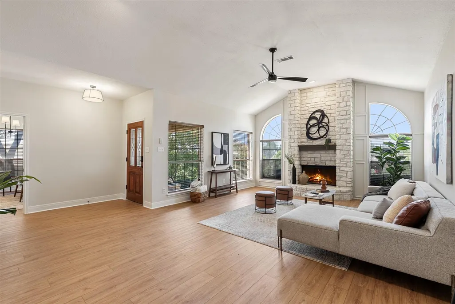
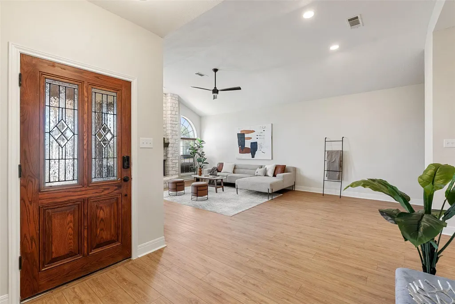
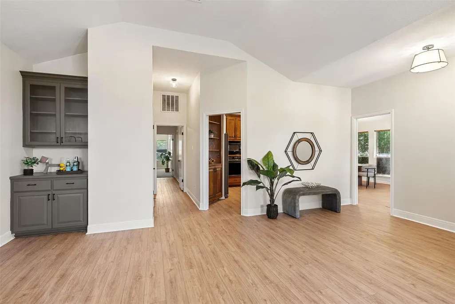
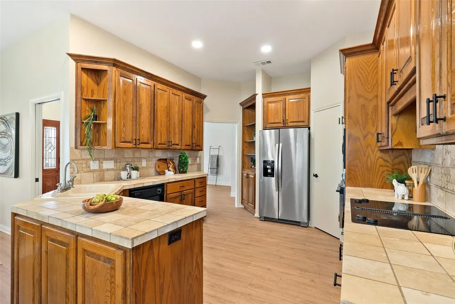
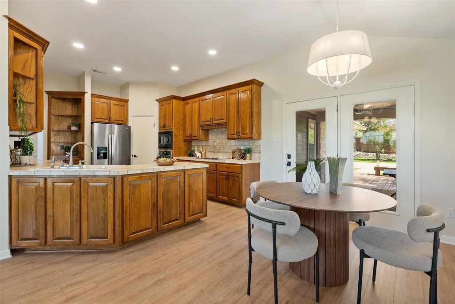
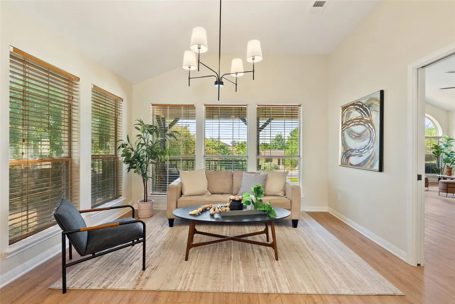
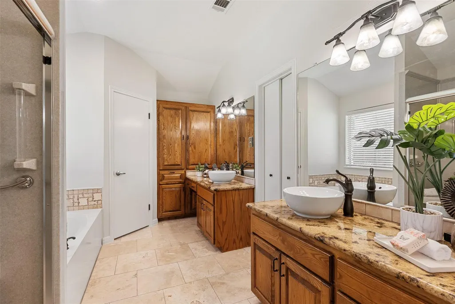
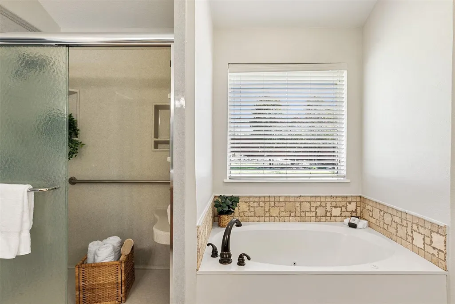
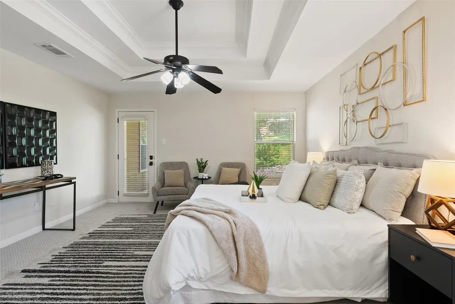
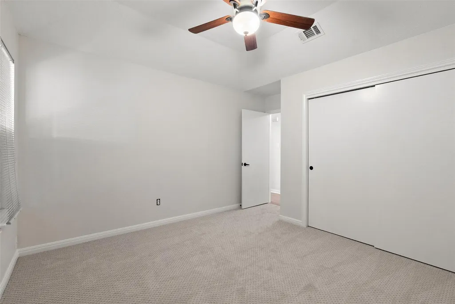
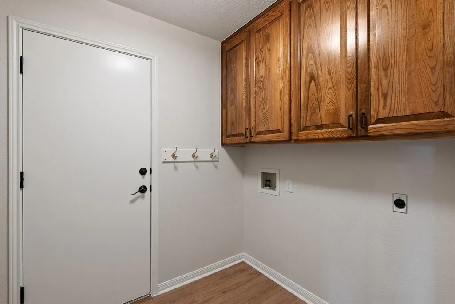
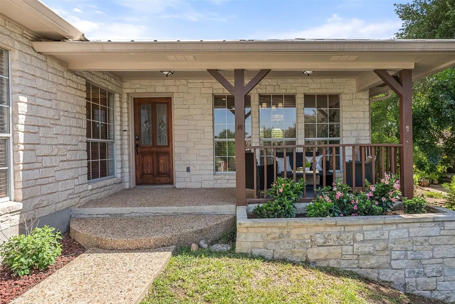
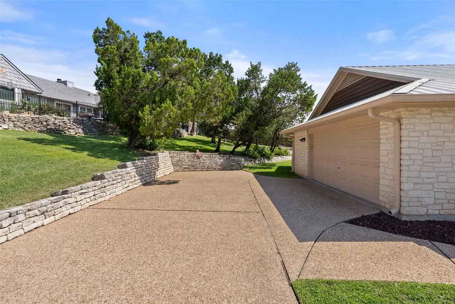
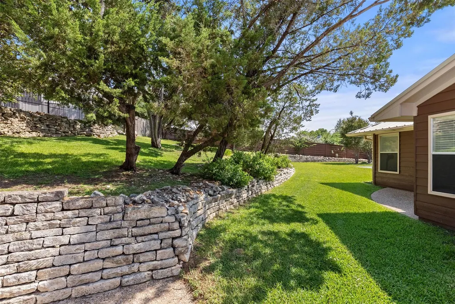
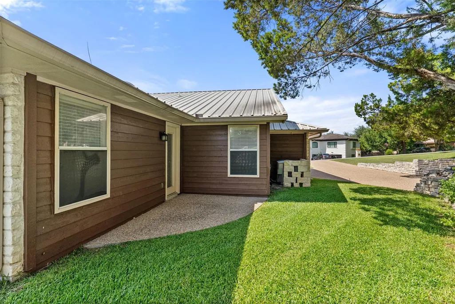
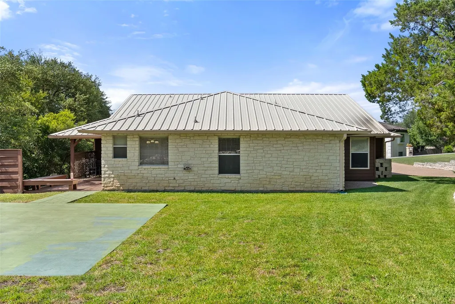
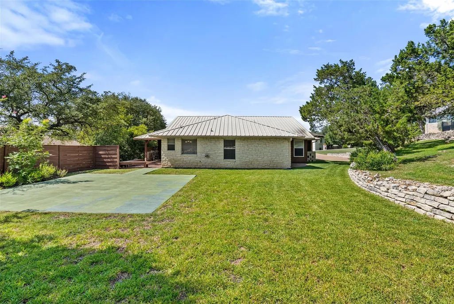
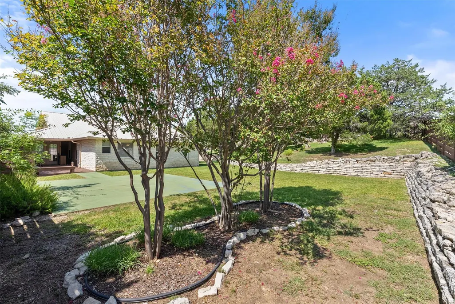
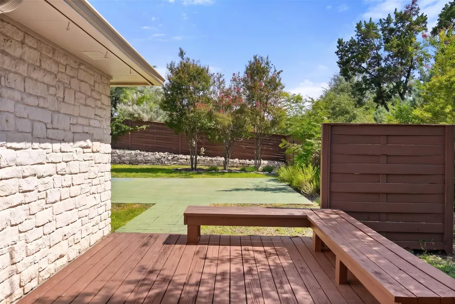
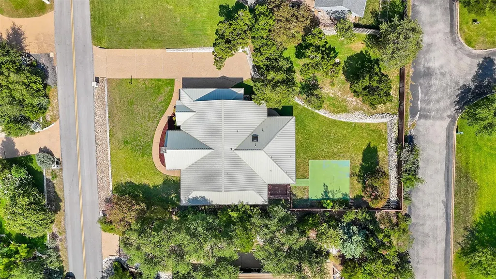
Single-story living in old Lakeway, set on a level 0.31-acre homesite with no neighbors directly behind and generous space between homes — a combination that is increasingly hard to find this close to Lake Travis. Positioned on a quiet street near the World of Tennis, the Lakeway golf clubs, and Serene Hills Elementary, 109 Schooner Drive pairs an established, low-density neighborhood with the room to make a home your own. A covered front porch with cedar posts and Austin stone sets the tone, opening to a cathedral ceiling that lifts the main living area, where a floor-to-ceiling white stone, wood-burning fireplace sits framed by tall arched windows, a built-in dry bar makes entertaining easy, and new wood-look luxury vinyl plank flooring runs throughout. The open island kitchen offers tile counters, a downdraft electric cooktop, a built-in oven and microwave, a stainless steel refrigerator, and an eat-in space that connects to both the dining room and a second living area — two distinct places to gather. The main-level primary suite carries a tray ceiling, private patio access, a walk-in closet, and a granite double-vanity bath with a separate shower and soaking tub. Two additional bedrooms and a versatile flex space round out a 3-bedroom, 2-bath layout that lives large, and fresh paint, new carpet, and updated lighting have the home ready today. Outside is where the lot earns its keep: a wide, level backyard edged by mature oaks and stone retaining walls, a covered patio and a wood deck for unhurried Hill Country evenings, and enough open ground to add a future pool, sport court, or pickleball court. A durable metal roof, public sewer connection, a low 1.85 tax rate, and no HOA make ownership refreshingly simple. All of it falls within Lake Travis ISD, minutes from the marinas, waterfront dining, and lake recreation that define everyday life on Lake Travis. Schedule a private showing to walk the lot and see what single-story living in Lakeway can be.
| Elementary School | Middle School | High School |
|---|---|---|
| Serene Hills Elementary School | Hudson Bend Middle School | Lake Travis High School |
| Price History | |
|---|---|
| 7/31/2026 | Listed $619,000 |
General Features
| Living Area | 2025 |
|---|---|
| Sewer | Public Sewer |
| Heating | Central,Electric |
| Cooling | Central Air,Electric |
| Utilities | Cable Connected,Electricity Connected,High Speed Internet,Natural Gas Not Available,Phone Available,Sewer Connected,Underground Utilities,Water Connected |
| Roof | Metal |
| Appliances | Built-In Electric Oven,Dishwasher,Disposal,Down Draft,Electric Cooktop,Microwave,Free-Standing Refrigerator,Electric Water Heater |
| Garage Spaces | 2 |
| Patio/Porch Features | Covered,Front Porch,Patio,Rear Porch |
| Pool Features | None |
| Construction Materials | Cedar,Concrete,Frame,Glass,Attic/Crawl Hatchway(s) Insulated,Wood Siding,Stone |
| Year Built | 1988 |
| View | Hill Country |
| Levels | One |
| Property Subtype | Single Family Residence |
| Tax Year | 2026 |
| Waterfront Features | None |
| Community Features | Airport/Runway,Dog Park,Golf,Lake,Park,Pet Amenities,Picnic Area,Tennis Court(s) |
| Accessibility | Visitable |
| County | Travis |
| New Construction | No |
| Property Type | Residential |
| HOA | No |
| Energy Efficient | None |
| Subdivision Name | Lakeway |
| Facing Direction | North |
| Green Sustainability | None |
| Other Structures | None |
| Full Baths | 2 |
| Status | Active |
| Directions | From 620 take Lohmans Crossing,Left on Lakeway Blvd,U-turn at Nautilus,Right on Schooner. Home on Left |
| High School | Lake Travis |
| City | Lakeway |
| Disclosures | Seller Disclosure,Seller Provided Survey Available |
| MLS Area | LS |
| Lot Size Square Feet | 13499.24 |
| Elementary School | Serene Hills |
| Tax Annual Amount | 13369.44 |
| Middle/Junior High School | Hudson Bend |
| Property Condition | Resale |
| Additional Parcels Y/N | No |
| Virtual Tour | https://vimeo.com/1212929700 |
| Standard Status | Active |
| Year Built Source | Public Records |
| Tax Assessed Value | 723961 |
| Virtual Tour | https://vimeo.com/1212929700 |
Interior Features
| Interior Amenities | Built-in Features,Ceiling Fan(s),Cathedral Ceiling(s),Ceiling-High,Tray Ceiling(s),Chandelier,Granite Counters,Tile Counters,Double Vanity,Eat-in Kitchen,High Speed Internet,Multiple Living Areas,Ope |
|---|---|
| Flooring | Carpet,Tile,Vinyl |
| Total Fireplaces | 1 |
| Fireplace Features | Living Room,Masonry,Stone,Wood Burning |
| Window Features | Blinds,Double Pane Windows |
| Total Bedrooms | 3 |
| Main Level Bedrooms | 3 |
| LivingAreaSource | Appraiser |
| Total Baths | 2 |
Exterior Features
| Exterior Amenities | Private Yard |
|---|---|
| Fencing | Fenced,Partial,Perimeter |
| Parking Features | Aggregate,Attached,Door-Single,Driveway,Garage,Garage Door Opener,Garage Faces Side,Inside Entrance,Kitchen Level,Oversized |
| Lot Features | Back Yard,Close to Clubhouse,Front Yard,Interior Lot,Landscaped,Level,Near Golf Course,Sprinkler - Automatic,Trees-Moderate |
| Water Source | Public |
| Total Parking | 4 |
| Foundation Details | Slab |
| Lot Size Acres | 0.3099 |
| Waterfront Y/N | No |
| Covered Spaces | 2 |
| Horse Y/N | No |
| Horse Amenities | None |
Amenities
- Foreclosure
- Views
- Short Sale
- New Construction
- Adult 55+
- Lease To Own
- No HOA Fees
- Furnished
- Primary On Main
- Air Conditioning
- Seller Finance
- Green
- Fixer Upper
- Horse
- Golf
- Fireplace
- Deck
- Garage
- Basement
- Pool
Property vs Single Family Average in 78738
Price
Taxes
Year Built
Visits
 Austin Board of REALTORS® Copyright ©2026 All rights reserved.
 Central Texas MLS | Four Rivers Association of REALTORS® All information deemed reliable but not guaranteed. All properties are subject to prior sale, change or withdrawal. Neither listing broker(s) or information provider(s) shall be responsible for any typographical errors, misinformation, misprints and shall be held totally harmless. Listing(s) information is provided for consumer's personal, non-commercial use and may not be used for any purpose other than to identify prospective properties
