
Views - Golf Course - Primary on Main












Address
101 Indian Bend Dr, Lakeway, TX
Price
$ 935,000
Property Attributes
- MLS#5742529
- TypeSingle Family
- Listing Status Active
- CountyTRAVIS
- CityLakeway
- AreaLS
- NeighborhoodLakeway
- Zip78734
- StyleSingle Family Residence
- Year Built2008
- Taxes$ 18128
- Price$ 935,000
- Bedrooms4
- Full Bathrooms3
- Half Bathrooms0
- Sqr Footage3253
- Lot Size0.337 Acres
Data Source:
Austin Board of REALTORS® (ABOR) as distributed by MLS GRID
Property Description
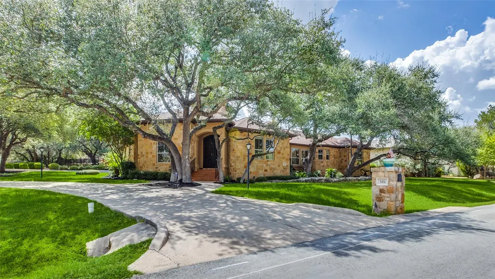
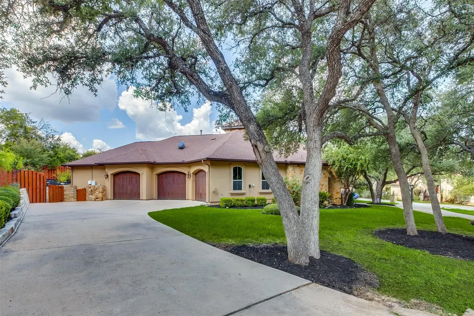
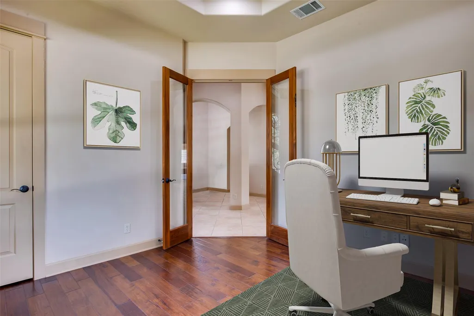
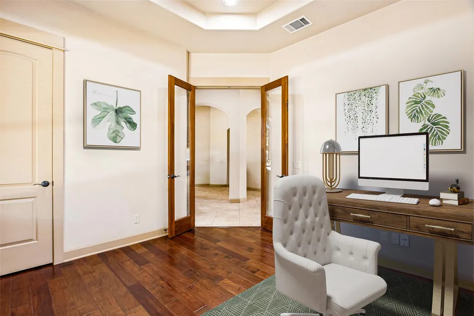
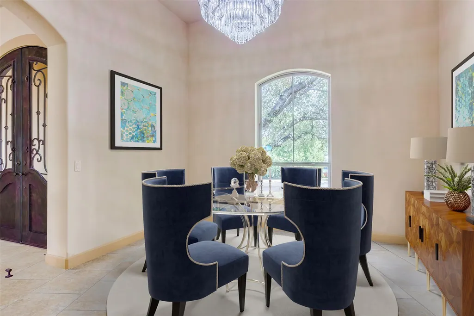
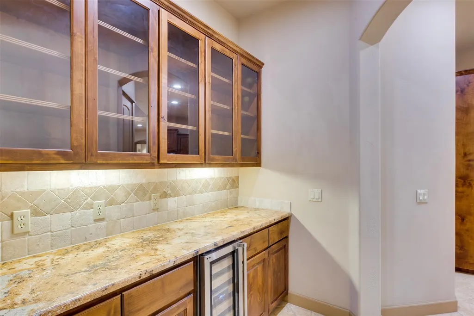
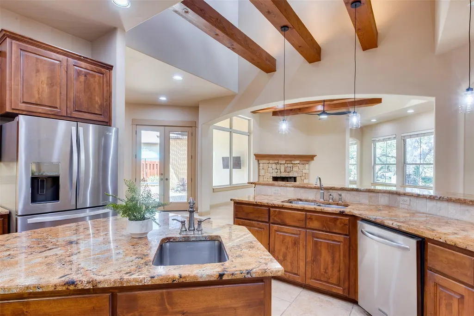
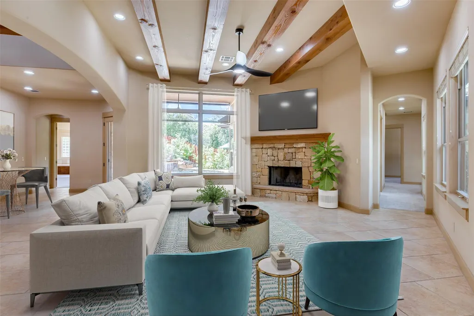
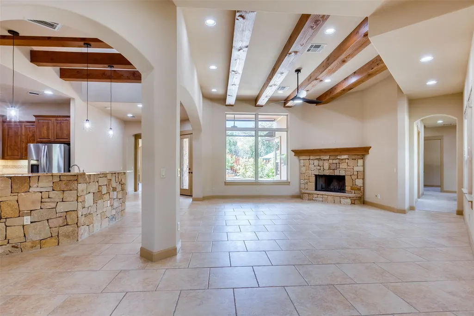
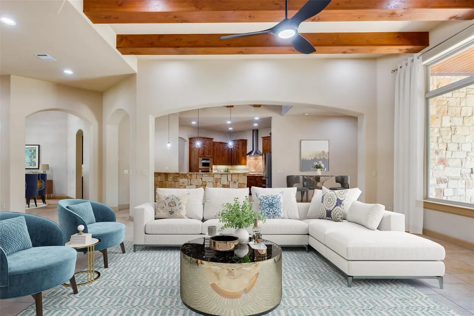
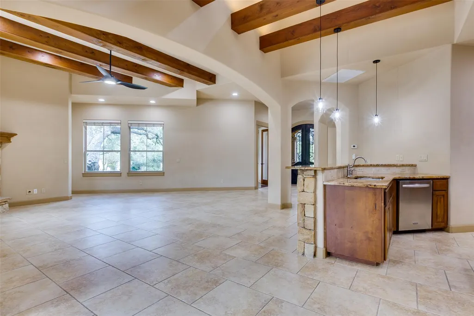
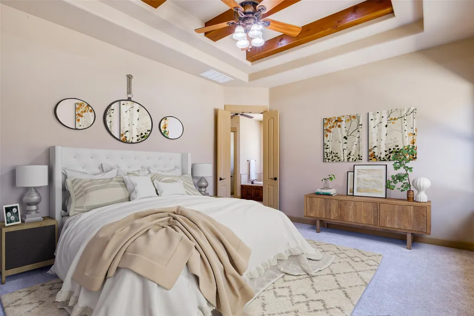
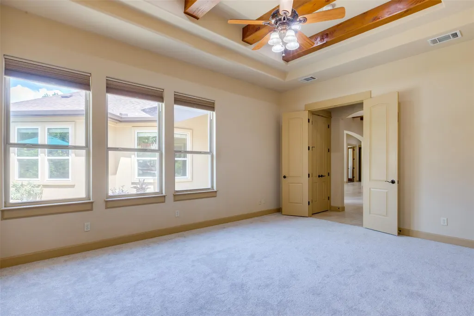
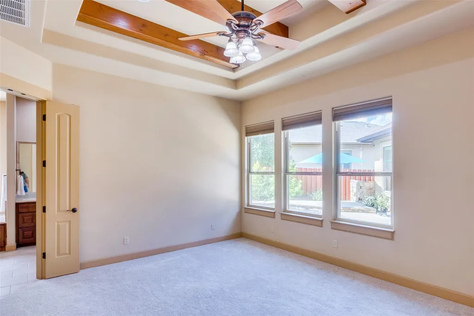
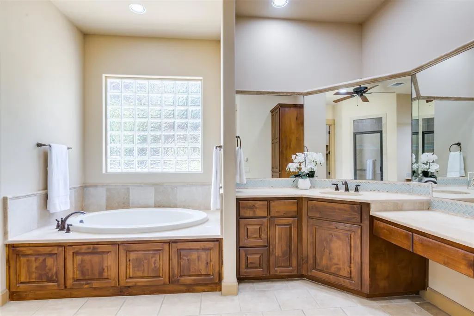
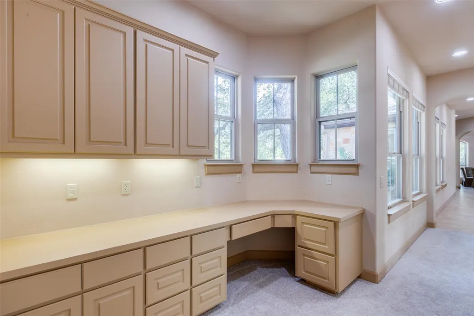
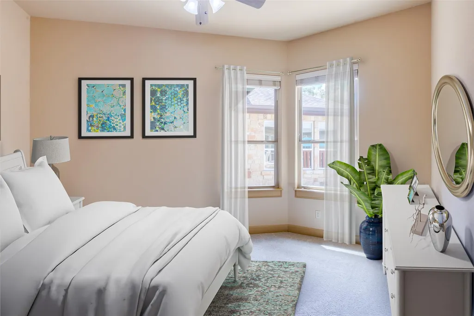
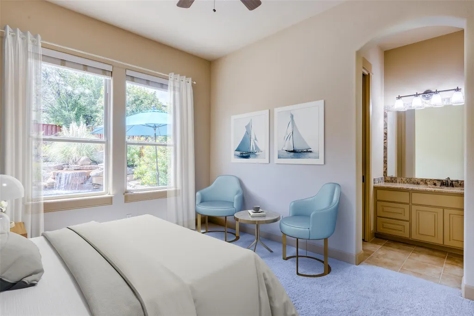
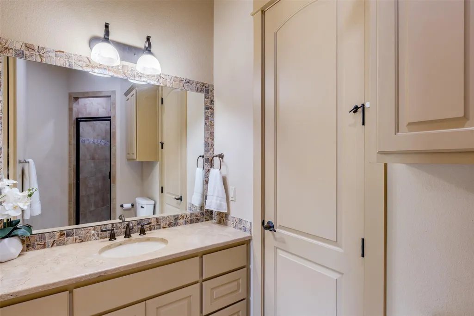
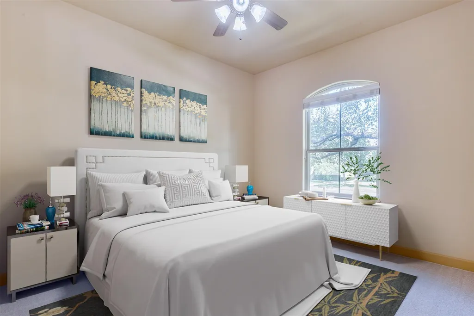
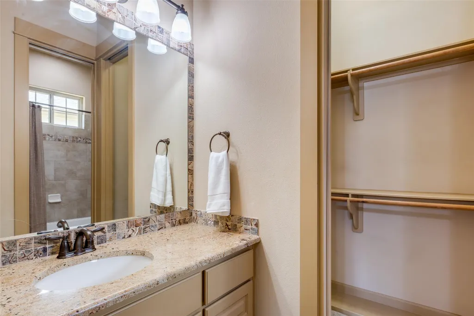
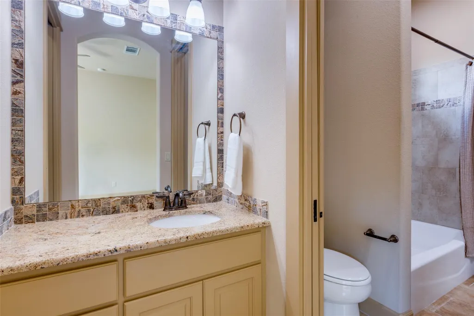
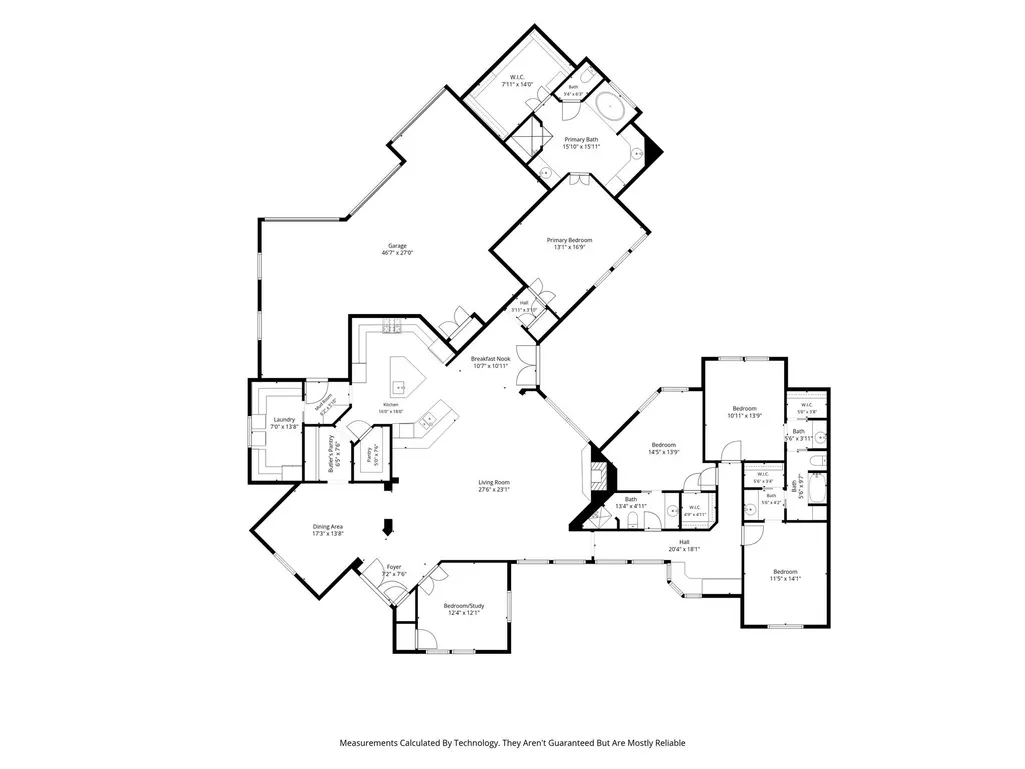
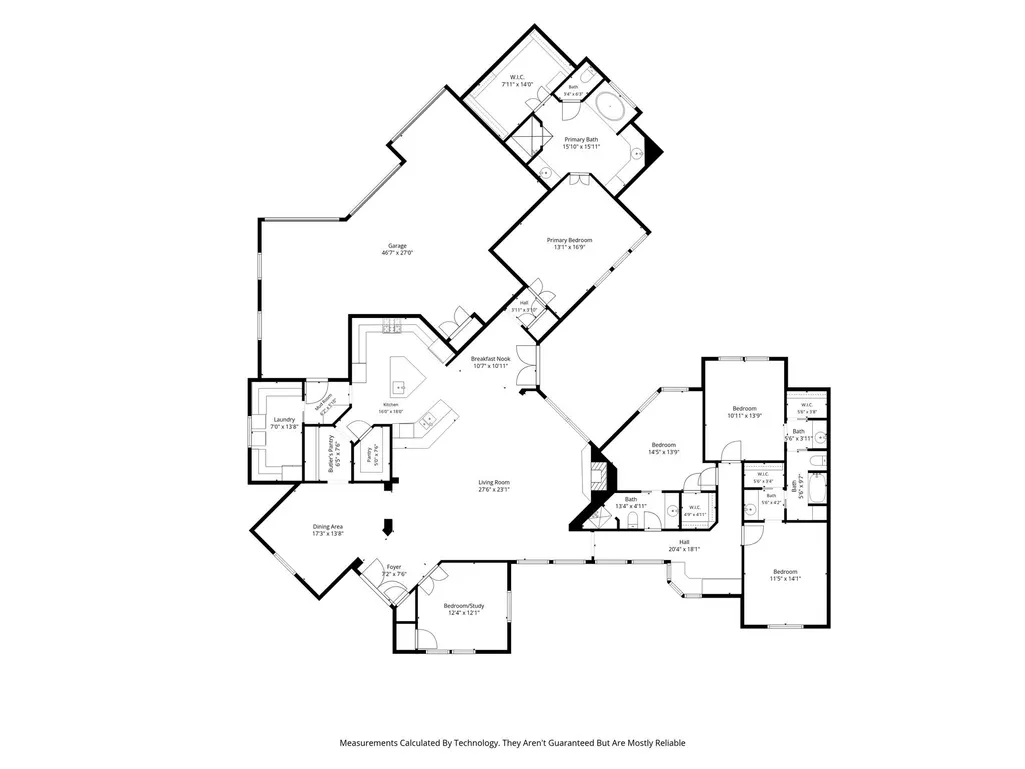
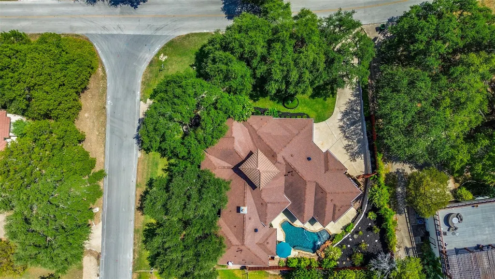
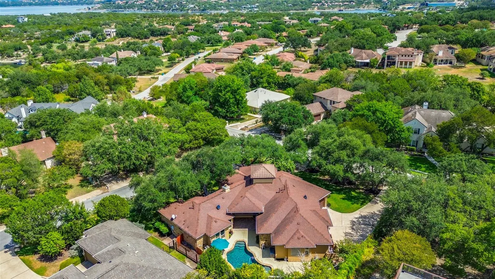
POOL. Circular drive. ALL single-story, timeless Mediterranean +/- 1/3 acre corner lot in charming Old Lakeway. NO HOA. 3 car side-entry garage. Wrought iron and glass doors. One-owner, quality-built custom home by Cantera Builders. 2008 build. Newer than other homes in the area. 8 ft doors. 11 and 12 ft ceilings. Graceful arches. Carpet (new 5/2026), only in bedrooms and bedroom hall. Study/bedroom 5: Wood floors, glass doors, and a closet. Dining room has chandelier and an arched window. Kitchen and Butler's pantry (with wine fridge), have Alder cabinetry. Granite. WI pantry. Island prep sink. SS appliances, gas cooktop, built-in wall oven and micro. Pendant lights. Breakfast area. Living room has wood beams, a wood-burning fireplace, and views the yard and pool. Perfect multi-generational plan. 4 bedrooms, 3 baths + study/bedroom 5. Main suite is light and airy. Ext. wall space. Wood beams. Fan. Double-doors to the ensuite. Garden tub and tiled shower with seat. 2 vanities. Wired for a TV. WI closet has built-in cubbies and ext. shelving. Other wing on its own HVAC. Hobby/desk space with counters and cabinets. Bedroom 2 has ensuite, Jack and Jill bath at bedrooms 3 and 4. Ceiling fans and blinds. Pocket doors and storage. Laundry room has cabinets and counters + fridge space. Mud area. Huge garage. Bench and storage stay. Terrace has wood ceiling, a tv, and bbq hook-up. Pool has rock waterfall. Bubbler on pavilion for loungers. Huge patio. Low maintenance landscaping. Planting beds. Green space at the side yard for pups. Fully fenced. Sprinklers. Lake Travis ISD. Minutes from Lakeway City Park, Hamilton Greenbelt, Ranger Field, Lakeway Resort and Spa, golfing, marinas, boating, kayaking, and trails to walk and run. Shopping, coffee, dining, library, and medical. HEB under 4 miles away. 22 miles from DT Austin. Close to the Hill Country. Verify locations, distances, schools, measures, materials, amenities, and any other details of importance to you.
| Elementary School | Middle School | High School |
|---|---|---|
| Serene Hills Elementary School | Hudson Bend Middle School | Lake Travis High School |
| Price History | |
|---|---|
| 9/19/2026 | Listed $935,000 |
General Features
| Living Area | 3253 |
|---|---|
| Sewer | MUD |
| Heating | Central,Fireplace(s) |
| Cooling | Central Air |
| Utilities | Electricity Connected,Propane,Sewer Connected |
| Roof | Composition,Tile |
| Appliances | Built-In Electric Oven,Dishwasher,Disposal,Exhaust Fan,Gas Cooktop,Microwave,RNGHD,Self Cleaning Oven,Stainless Steel Appliance(s),Wine Refrigerator |
| Garage Spaces | 3 |
| Patio/Porch Features | Covered,Patio,Side Porch |
| Pool Features | In Ground,Outdoor Pool,Waterfall |
| Security Features | Prewired,Smoke Detector(s) |
| Construction Materials | Masonry – All Sides,Stone Veneer |
| Year Built | 2008 |
| View | Neighborhood,Pool,Trees/Woods |
| Levels | One |
| Property Subtype | Single Family Residence |
| Tax Year | 2025 |
| Waterfront Features | None |
| Community Features | Golf,Lake,Playground,Tennis Court(s),Trail(s) |
| Accessibility | Accessible Bedroom,Central Living Area,Accessible Doors,Accessible Full Bath |
| County | Travis |
| New Construction | No |
| Property Type | Residential |
| HOA | No |
| Energy Efficient | None |
| Subdivision Name | Lakeway |
| Facing Direction | Northeast |
| Green Sustainability | None |
| Other Structures | None |
| Full Baths | 3 |
| Status | Active |
| Directions | Works on GPS. FM 620 to Lohmans Crossing,right onto Hurst Creek Rd. Left on Explorer. Home is on the corner of Explorer and Indian Bend. |
| High School | Lake Travis |
| City | Lakeway |
| Disclosures | MUD,Residential Service Contract |
| MLS Area | LS |
| Lot Size Square Feet | 14679.72 |
| Spa Features | None |
| Elementary School | Serene Hills |
| Tax Annual Amount | 18128 |
| Middle/Junior High School | Hudson Bend |
| Property Condition | Resale |
| Additional Parcels Y/N | No |
| Virtual Tour | https://www.propertypanorama.com/instaview/aus/5742529 |
| Builder Name | Cantera Builders |
| Standard Status | Active |
| Year Built Source | Public Records |
| Tax Assessed Value | 981638 |
Interior Features
| Interior Amenities | Breakfast Bar,Built-in Features,Ceiling Fan(s),Beamed Ceilings,Ceiling-High,Tray Ceiling(s),Chandelier,Granite Counters,Entrance Foyer,High Speed Internet,In-Law Floorplan,Kitchen Island,Multiple Din |
|---|---|
| Flooring | Carpet,Tile,Wood |
| Total Fireplaces | 1 |
| Fireplace Features | Gas,Living Room,Masonry,Raised Hearth,Stone |
| Window Features | Blinds,Vinyl Windows |
| Total Bedrooms | 4 |
| Main Level Bedrooms | 4 |
| LivingAreaSource | Public Records |
| Total Baths | 3 |
Exterior Features
| Exterior Amenities | Lighting,Private Yard |
|---|---|
| Fencing | Back Yard,Fenced,Privacy,Wood |
| Parking Features | See Remarks,Additional Parking,Attached,Circular Driveway,Door-Multi,Driveway,Garage,Garage Door Opener,Garage Faces Side,Kitchen Level,Oversized,Storage |
| Lot Features | Back Yard,Corner Lot,Front Yard,Irregular Lot,Landscaped,Level,Private,Sprinkler - Automatic,Sprinklers In Rear,Sprinklers In Front,Sprinklers On Side,Trees-Medium (20 Ft - 40 Ft) |
| Water Source | MUD |
| Total Parking | 8 |
| Foundation Details | Slab |
| Lot Size Acres | 0.337 |
| Waterfront Y/N | No |
| Covered Spaces | 3 |
| Horse Y/N | No |
| Horse Amenities | None |
Amenities
- Foreclosure
- Views
- Short Sale
- New Construction
- Adult 55+
- Lease To Own
- No HOA Fees
- Furnished
- Primary On Main
- Air Conditioning
- Seller Finance
- Green
- Fixer Upper
- Horse
- Golf
- Fireplace
- Deck
- Garage
- Basement
- Pool
Property vs Single Family Average in 78734
Price
Taxes
Year Built
Visits
 Austin Board of REALTORS® Copyright ©2026 All rights reserved.
 Central Texas MLS | Four Rivers Association of REALTORS® All information deemed reliable but not guaranteed. All properties are subject to prior sale, change or withdrawal. Neither listing broker(s) or information provider(s) shall be responsible for any typographical errors, misinformation, misprints and shall be held totally harmless. Listing(s) information is provided for consumer's personal, non-commercial use and may not be used for any purpose other than to identify prospective properties
